

Listing Courtesy of:  FMLS / Listed By: Rayshell Scott, Better Homes And Gardens Real Estate Metro Brokers - Contact: 404-843-2500
 FMLS / Listed By: Rayshell Scott, Better Homes And Gardens Real Estate Metro Brokers - Contact: 404-843-2500
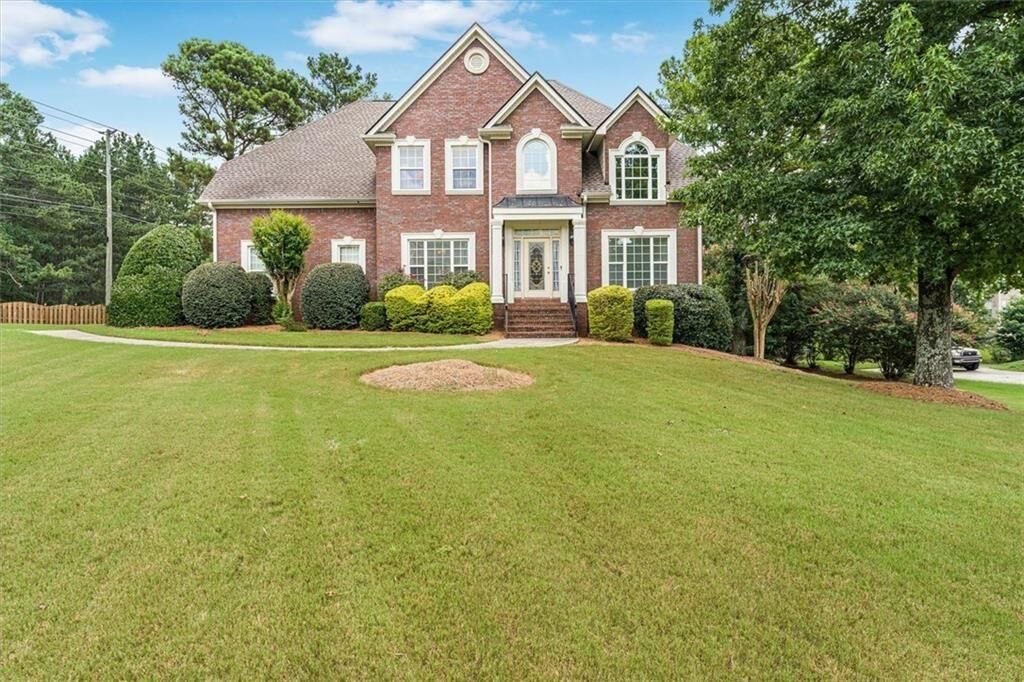
 101 Lumby Lane Stockbridge, GA 30281
Active (91 Days)
$510,000 (USD)
Description
MLS #:
7803425
7803425
Taxes
$8,561(2025)
$8,561(2025)
Lot Size
0.84 acres
0.84 acres
Type
Single-Family Home
Single-Family Home
Year Built
2004
2004
Style
Traditional
Traditional
Views
Neighborhood
Neighborhood
County
Henry County
Henry County
Community
Hidden Valley Estate
Hidden Valley Estate
Listed By
Rayshell Scott, Better Homes And Gardens Real Estate Metro Brokers, Contact: 404-843-2500
Source
FMLS
Last checked Oct 11 2026 at 5:52 AM GMT+0000
FMLS
Last checked Oct 11 2026 at 5:52 AM GMT+0000
Bathroom Details
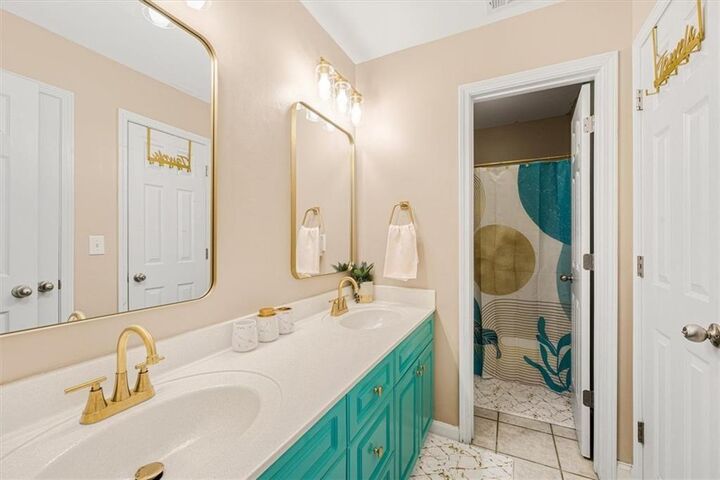
- Full Bathrooms: 4
- Half Bathroom: 1
Interior Features
- Entrance Foyer
- Double Vanity
- High Ceilings 10 Ft Main
- Dishwasher
- Microwave
- Electric Range
- Double Oven
- Electric Oven
- Range Hood
- Laundry: Upper Level
Kitchen
- Cabinets Stain
- Breakfast Bar
- Breakfast Room
- Eat-In Kitchen
- View to Family Room
- Pantry Walk-In
- Solid Surface Counters
Subdivision
- Hidden Valley Estate
Lot Information
- Corner Lot
Property Features
- Fireplace: 1
- Fireplace: Family Room
- Foundation: Concrete Perimeter
Heating and Cooling
- Forced Air
- Other
- Central Air
Basement Information
- Interior Entry
- Finished
- Finished Bath
Pool Information
- None
Flooring
- Carpet
- Hardwood
- Ceramic Tile
Exterior Features
- Roof: Composition
Utility Information
- Utilities: Cable Available
- Sewer: Septic Tank
- Energy: None
School Information
- Elementary School: Fairview - Henry
- Middle School: Austin Road
- High School: Stockbridge
Parking
- Garage
- Total: 4
Additional Information: Metro Brokers | 404-843-2500
Location
Estimated Monthly Mortgage Payment
*Based on Fixed Interest Rate withe a 30 year term, principal and interest only
Listing price
Down payment
%
Interest rate
%Mortgage calculator estimates are provided by Better Homes and Gardens Real Estate LLC and are intended for information use only. Your payments may be higher or lower and all loans are subject to credit approval.
Disclaimer: Listings identified with the FMLS IDX logo come from FMLS and are held by brokerage firms other than the owner of this website. The listing brokerage is identified in any listing details. Information is deemed reliable but is not guaranteed. If you believe any FMLS listing contains material that infringes your copyrighted work please click here review our DMCA policy and learn how to submit a takedown request. © 2026 First Multiple Listing Service, Inc. Last Updated: 10/10/26 22:52
Listings identified with the FMLS IDX logo come from FMLS and are held by brokerage firms other than the owner of this website. The listing brokerage is identified in any listing details. Information is deemed reliable but is not guaranteed. If you believe any FMLS listing contains material that infringes your copyrighted work please click here review our DMCA policy and learn how to submit a takedown request. © 2026 First Multiple Listing Service, Inc. Last Updated: 10/10/26 22:52



Inside, you’ll find hardwood floors, an open-concept layout, and multiple expansive living areas designed for both everyday comfort and elevated entertaining. The gourmet kitchen features granite countertops, custom cabinetry, and seamless flow into the main living spaces.
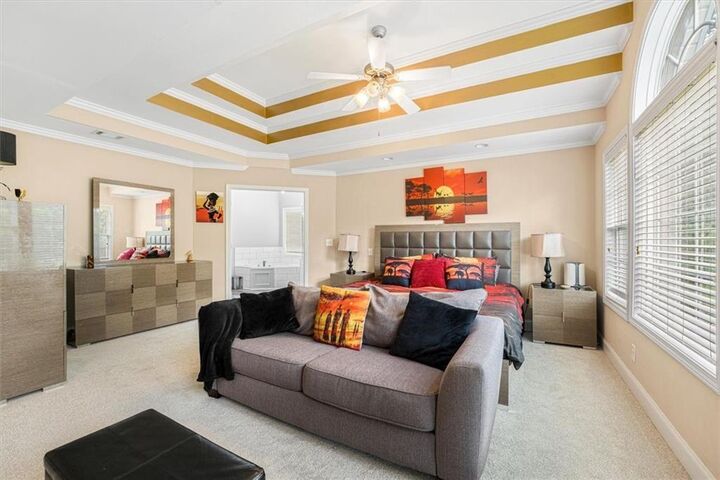
The spacious primary suite is a true retreat, complete with a fireplace and a beautifully updated spa-inspired bath. Secondary bedrooms are generously sized, and the home offers abundant additional living space including a fully finished basement with a media/game room, office area, and flexible options for a 5th bedroom.
Ideally located just 30 minutes from Hartsfield-Jackson Atlanta International Airport, with convenient access to shopping, dining, medical facilities, and major highways, this home offers the perfect balance of space, privacy, and accessibility.
Well maintained and move-in ready, 101 Lumby Lane is a rare opportunity in a highly convenient location—ready for its next owner.